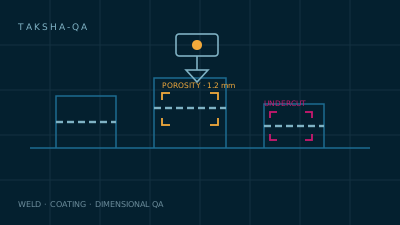
Vision-based first-pass inspection for the yard floor. It watches welds, coating and block dimensions as they are produced, flags what needs a qualified eye, and keeps a per-joint record that survives to handover.
The problem
What this exists to solve.
Indian yards have moved to integrated construction — 250-tonne blocks built in parallel and welded together with cabling and piping already run through them. That method only pays if block dimensions and weld quality are right the first time, because a misalignment found at erection is a schedule event, not a rework ticket. Manual visual inspection is the bottleneck and the variable.
Our approach
How TAKSHA-QA handles it.
TAKSHA-QA puts fixed and handheld vision on the fabrication line. Weld cap geometry, surface porosity, undercut and spatter are assessed against the applicable acceptance criteria at the moment of production; coating DFT and holiday risk zones are flagged before the next coat; block key dimensions are measured photogrammetrically against the design model. Every joint gets a record with its evidence frames attached.
Capability
What it does well.
Inspection at the moment of production
Defects surface while the joint is still accessible and the welder is still on shift.
Directs NDT instead of replacing it
The system ranks joints by risk so radiography and UT go where they earn their cost.
A record that survives to handover
Every joint carries its own evidence file — useful at delivery, essential at warranty.
Built for integrated construction
Block dimensional control is measured against the design model before the block leaves the shop.
Specification
Technical data.
Figures are typical values at nominal conditions. Acceptance criteria are agreed per programme and verified at trials — we do not quote a number we will not demonstrate.
| Weld defect classes | Surface porosity, undercut, overlap, excess reinforcement, spatter, arc strike, incomplete fill, cap geometry deviation |
|---|---|
| Measurement | Cap width, height and toe angle to ±0.3 mm at 400 mm stand-off |
| Coating inspection | Coverage uniformity, run/sag, orange-peel, contamination, cure-state indication |
| Dimensional control | Photogrammetric block measurement, ±1.5 mm over a 12 m span |
| Model comparison | Direct comparison against IFC/STEP design geometry |
| Throughput | Line-scan mode 220 mm/s; handheld mode 45 joints/hour typical |
| Traceability | Per-joint ID, welder ID, WPS reference, timestamp, evidence frames, disposition |
| Triage output | Ranked queue for NDT — reduces blanket radiography by directing it |
| Yard environment | IP65 units, arc-flash tolerant exposure control, 0–50 °C |
| Integration | REST/OPC-UA to yard MES, ERP and PLM |
Start a conversation
Evaluate TAKSHA-QA on your platform.
We run structured evaluations: a defined operating profile, an agreed acceptance criterion, and a trials report you can take to your own review board.